
Views








Address
12110 Scotch Hollow Drive, Bath, MI
Price
$ 829,000
Property Attributes
- MLS#299256
- TypeSingle Family
- Listing Status Active
- MunicipalityBath Charter Twp
- CountyClinton
- CityBath
- AreaBath Charter Twp
- Zip48808
- Style
- Year Built2000
- Taxes$ 8930
- Price$ 829,000
- Bedrooms5
- Full Bathrooms4
- Half Bathrooms1
- Sqr Footage5546
- Lot Size5.4 Acres
Data Source:
Greater Lansing AOR (GLMLS)
Property Description
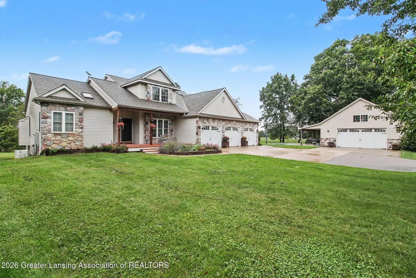
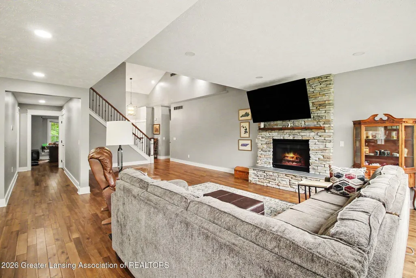
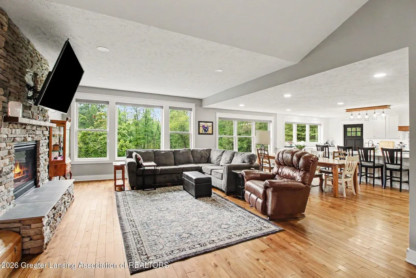
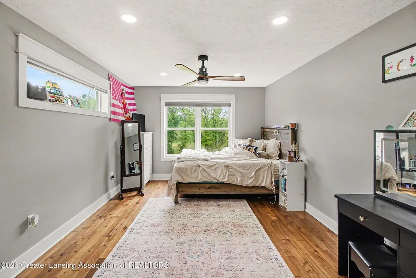
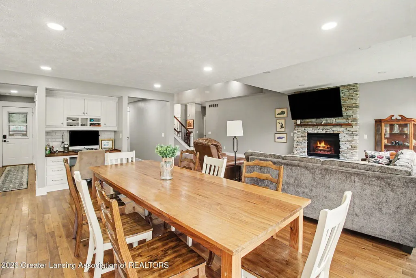
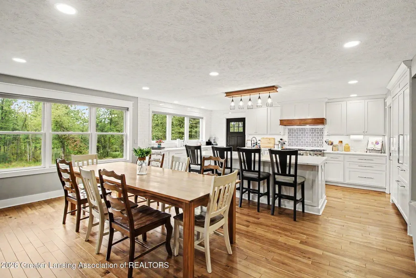
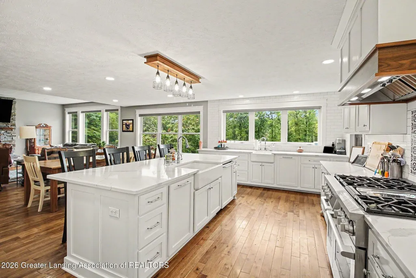
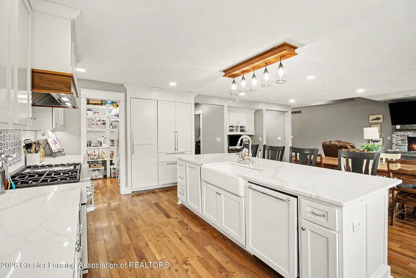
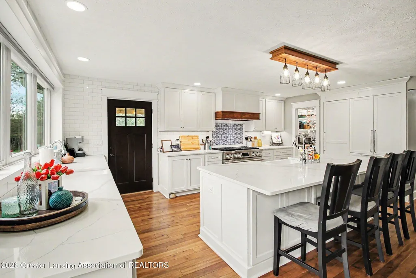
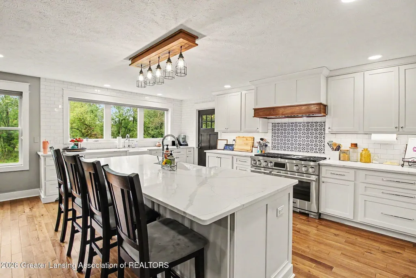
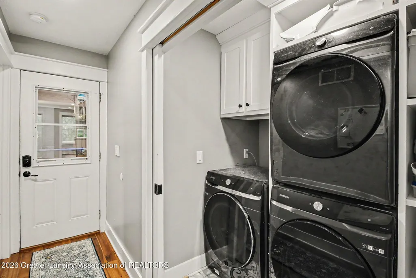
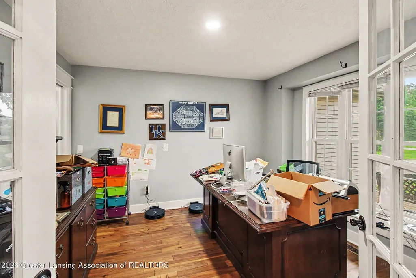
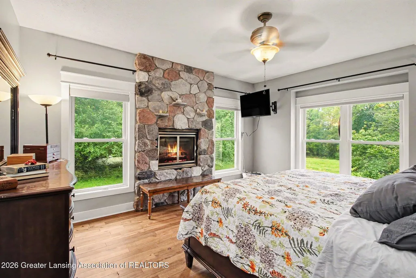
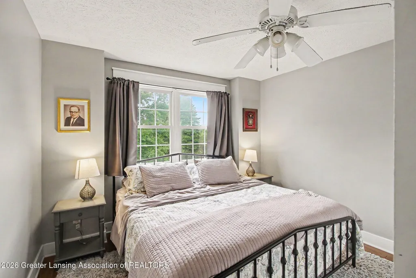
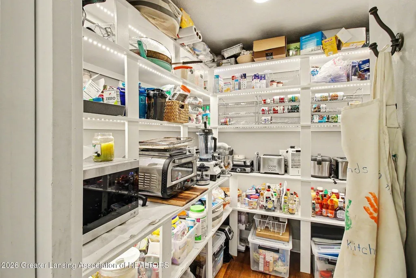
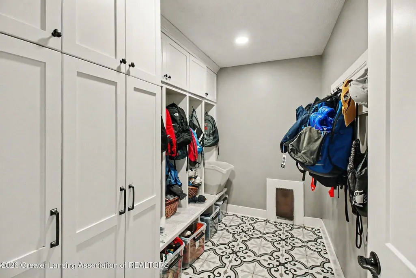
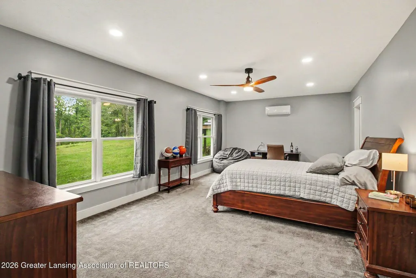
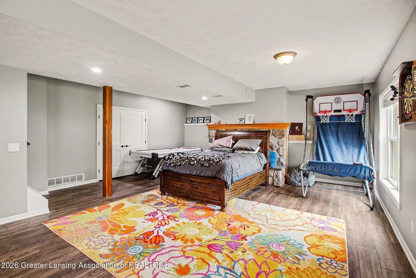
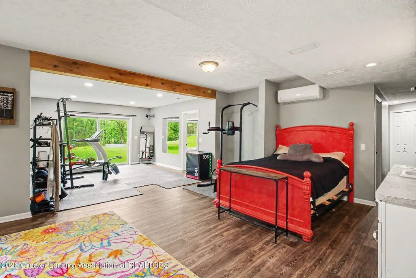
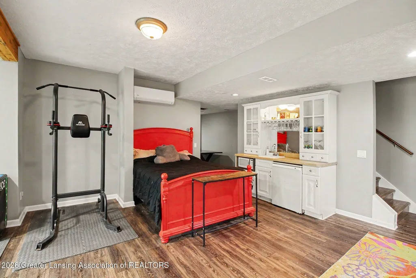
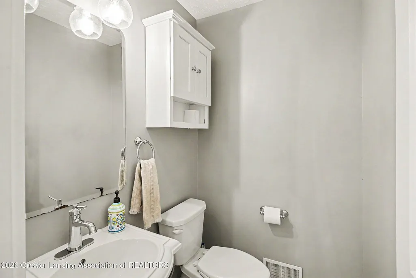
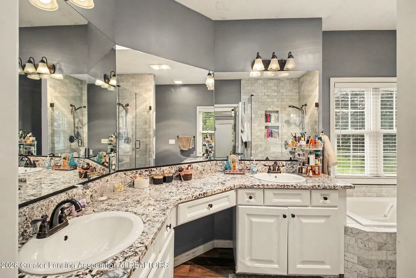
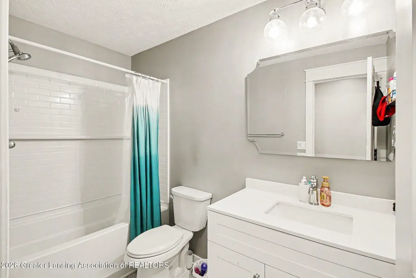
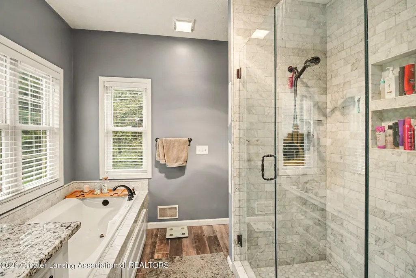
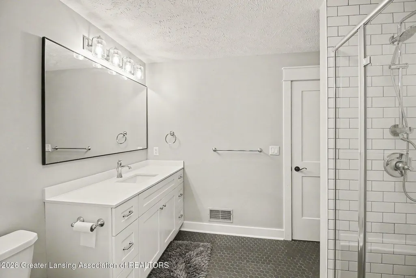
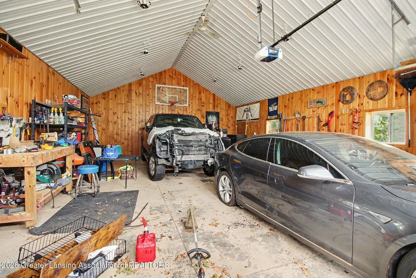
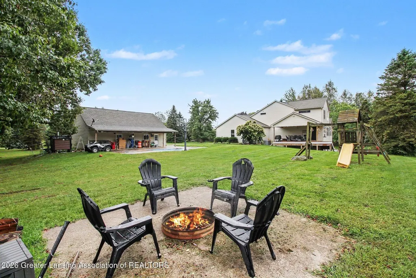
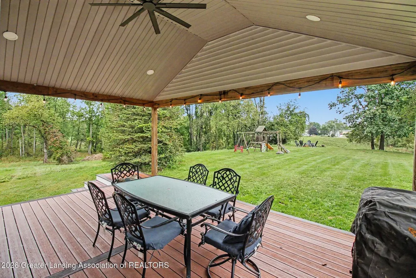
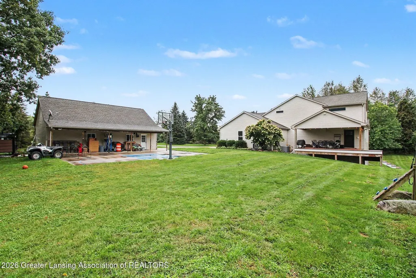
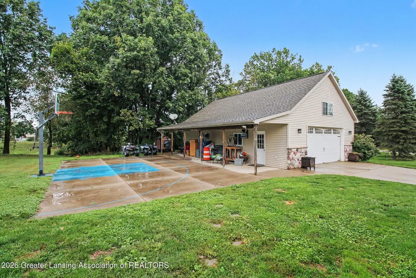
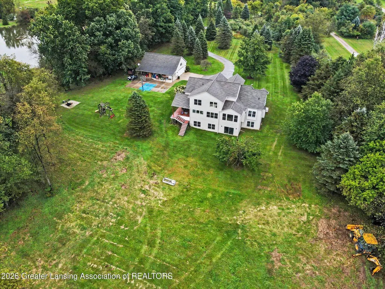
Welcome to 12110 Scotch Hollow Dr, a stunning custom-built home offering 5 bedrooms, 4.5 baths, along with so many amenities. Home was designed for both comfort and entertaining. Soaring ceilings, along with natural and beautiful sunlight to create a bold light-filled interior. The heart of the home is the custom chef's kitchen, featuring built-in double French doors, 2 refrigerators, large island, and 2 sink areas. There is also a very large pantry w/ electricity. Home has incredible natural areas to see. First floor executive primary bedroom with stone fireplace along with large walk-in closet and bath. Second level features an en suite bedroom, along with 2 more bedrooms and bath. A private main-floor office and mud room/locker room. Home features a walkout with a 5th bedroom/bath and a very large open family room with wet bar area. Home has a 3-plus car garage with heat and hot/cold water and is finished (26x40 of finished space). Finished pole barn with heat and water along with a 24x40 basketball pad and 8x40 covered area. Generator, AC/furnace new in 2021. Roof and tankless water heater in 2021. Home sits on 5.4 beautiful acres at end of a private road with its own paved and winding driveway.
| Price History | |
|---|---|
| 9/16/2026 | Listed $829,000 |
General Features
| Sewer | Septic Tank |
|---|---|
| Heating | Electric,Fireplace(s),Forced Air,Propane |
| Cooling | Central Air |
| Utilities | Electricity Connected,Cable Connected,Cable Available,Propane |
| Roof | Shingle |
| Appliances | Built-In Refrigerator,Dishwasher,Gas Range,Ice Maker,Microwave,Refrigerator,Water Purifier,Water Softener,Water Softener Owned |
| Patio/Porch Features | Covered,Deck,Front Porch,Patio,Porch,Rear Porch |
| Construction Materials | Vinyl Siding,Wood Siding,Hardboard |
| Year Built | 2000 |
| Electric | 200+ Amp Service,220 Volts in Workshop,Generator |
| View | Hills,Rural,Trees/Woods |
| Township | Bath Charter Twp |
| Levels | Two |
| Property Subtype | Single Family Residence |
| Tax Year | 2025 |
| Current Use | Primary |
| County | Clinton |
| New Construction | false |
| Property Type | Residential |
| Attached Garage | false |
| Subdivision Name | None |
| Garage Y/N | No |
| Other Structures | Workshop,Pole Barn |
| Total Rooms | 10 |
| Full Baths | 4 |
| Status | Active |
| Directions | Webster to Sleight Rd to N Argyle to Scotch Hollow |
| City | Bath |
| Entry Location | Front Door |
| Senior Community Y/N | false |
| High School District | Bath |
| Zoning Description | Zoning |
| Lot Size Units | Acres |
| Lot Size Square Feet | 235224 |
| Carport Y/N | No |
| Land Lease Y/N | No |
| Tax Annual Amount | 8930 |
| Home Warranty Y/N | false |
| Property Condition | Updated/Remodeled |
| Lease Renewal Y/N | No |
| Lease Considered Y/N | No |
| Rent Control Y/N | No |
| Standard Status | Active |
| Elementary School District | Bath |
| MobileHomeRemainsYN | No |
| Legal Description | BEG 661.89 FT S OF N 1/4 COR OF SEC 9 T5N R1W, TH S 6.11 FT, E 443.73 FT, S 31 DEG W 200 FT, S 79 DEG W 752.10 FT TO A PT ON BANK OF MUD CREEK, SD PT BEING N 79 DEG E 173 FT M/L FROM C/L OF SD MUD CRE |
Interior Features
| Interior Amenities | Breakfast Bar,Ceiling Fan(s),Eat-in Kitchen,Entrance Foyer,Kitchen Island,Open Floorplan,Pantry,Soaking Tub,Vaulted Ceiling(s),Walk-In Closet(s),Wet Bar |
|---|---|
| Basement | Daylight,Egress Windows,Exterior Entry,Finished,Full,Walk-Out Access |
| Flooring | Carpet,Ceramic Tile,Hardwood,Tile |
| Fireplace Features | Gas,Basement,Great Room,Primary Bedroom,Recreation Room |
| Basement (Y/N) | No |
| Air Conditioning Y/N | true |
| Heating Y/N | true |
| Fireplace Y/N | true |
| Above Grade Finished Area | 3668 |
| Half Baths | 1 |
| Laundry Features | Main Level |
| Total Bedrooms | 5 |
| Below Grade Finished Area | 1500 |
| Total Baths | 5 |
Exterior Features
| Exterior Amenities | Basketball Court,Dock,Fire Pit,Private Yard |
|---|---|
| Fencing | None |
| Parking Features | Driveway,Finished,Floor Drain,Garage Door Opener,Garage Faces Front,Heated Garage,Parking Pad,Paved,Private,Water |
| Lot Features | Back Yard,Front Yard,Landscaped,Many Trees,Rolling Slope,Secluded,Sloped,Views |
| Water Source | Well |
| Lot Size Area | 5.4 |
| Foundation Details | Concrete Perimeter |
| Spa | No |
| Building Area Total | 5546 |
| Lot Dimensions | 860x274 |
| Lot Size Acres | 5.4 |
| Road Surface Type | Gravel,Paved |
| Waterfront Y/N | No |
| Foundation Area | 1878 |
| Road Frontage Type | County Road,Private Road |
| Other Equipment | Compressor,Generator |
| Crops Included Y/N | No |
| Horse Y/N | No |
| Irrigation Water Rights Y/N | No |
Amenities
- Foreclosure
- Views
- Short Sale
- New Construction
- Adult 55+
- Lease To Own
- No HOA Fees
- Furnished
- Primary On Main
- Air Conditioning
- Seller Finance
- Green
- Fixer Upper
- Horse
- Golf
- Fireplace
- Deck
- Garage
- Basement
- Pool
Property vs Single Family Average in 48808
Price
Taxes
Year Built
Visits
 Greater Lansing Association of Realtors® (GLAR) All information deemed reliable but not guaranteed. All properties are subject to prior sale, change or withdrawal. Neither listing broker(s) or information provider(s) shall be responsible for any typographical errors, misinformation, misprints and shall be held totally harmless. Listing(s) information is provided for consumer's personal, non-commercial use and may not be used for any purpose other than to identify prospective properties consumers
