
Views




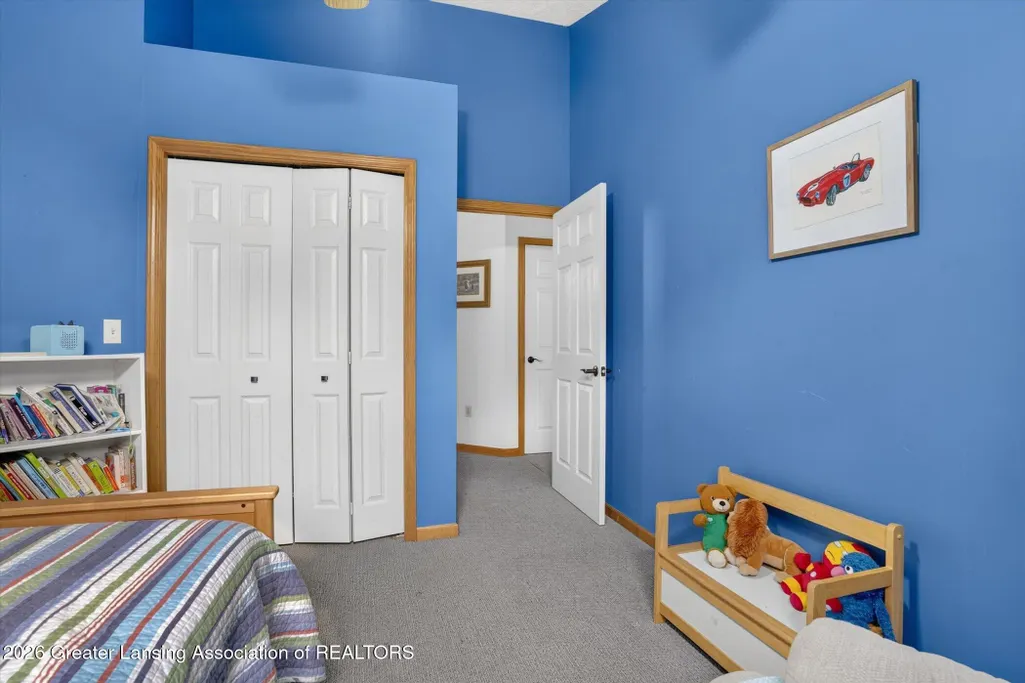
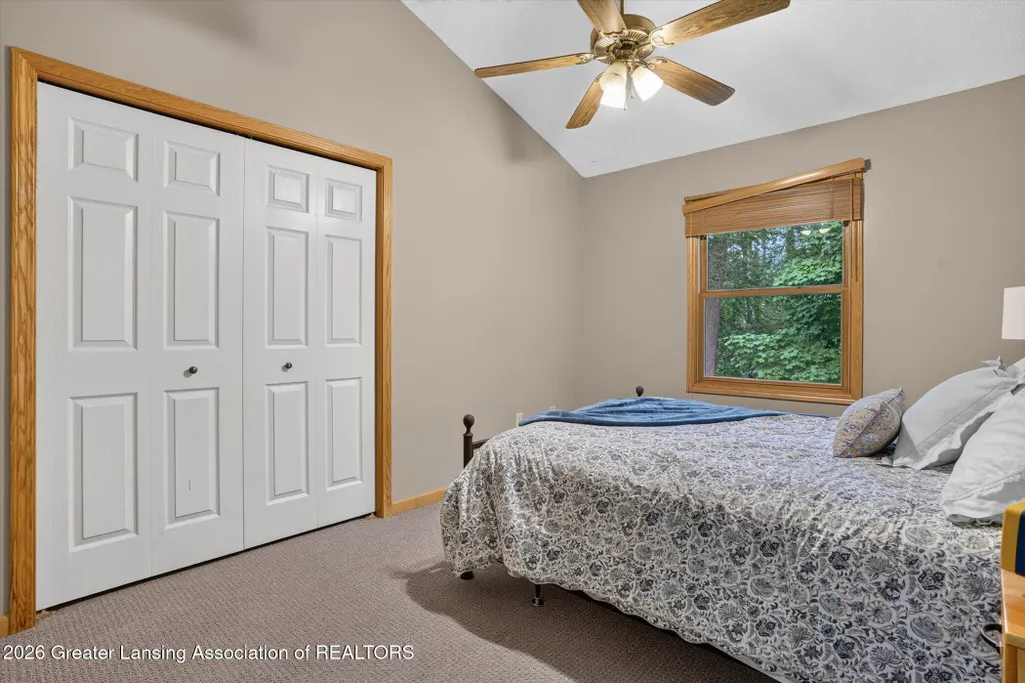


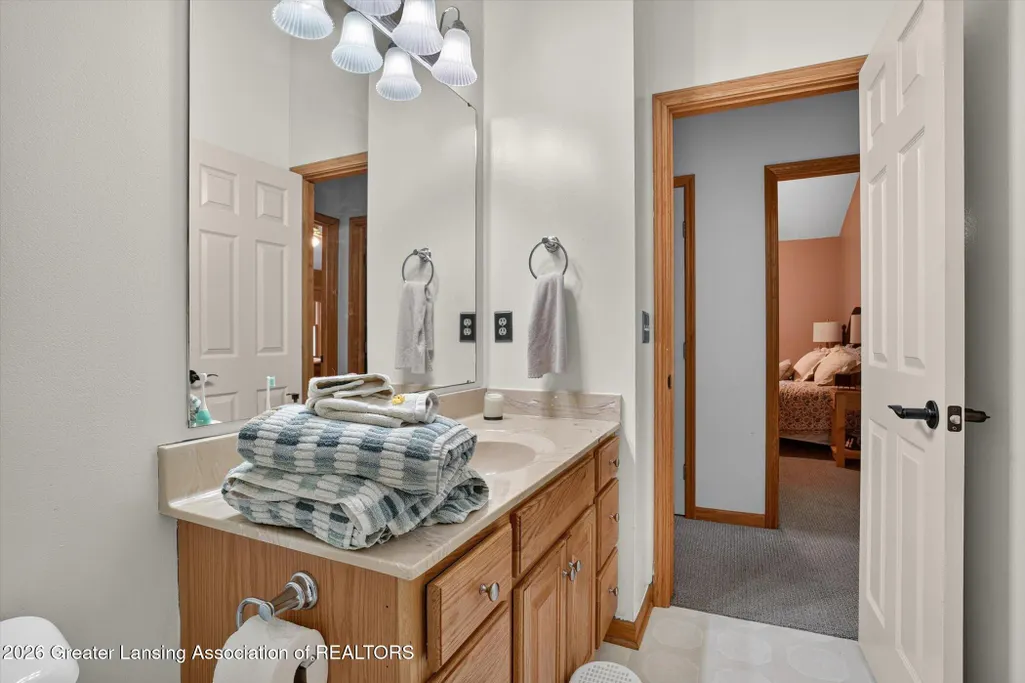

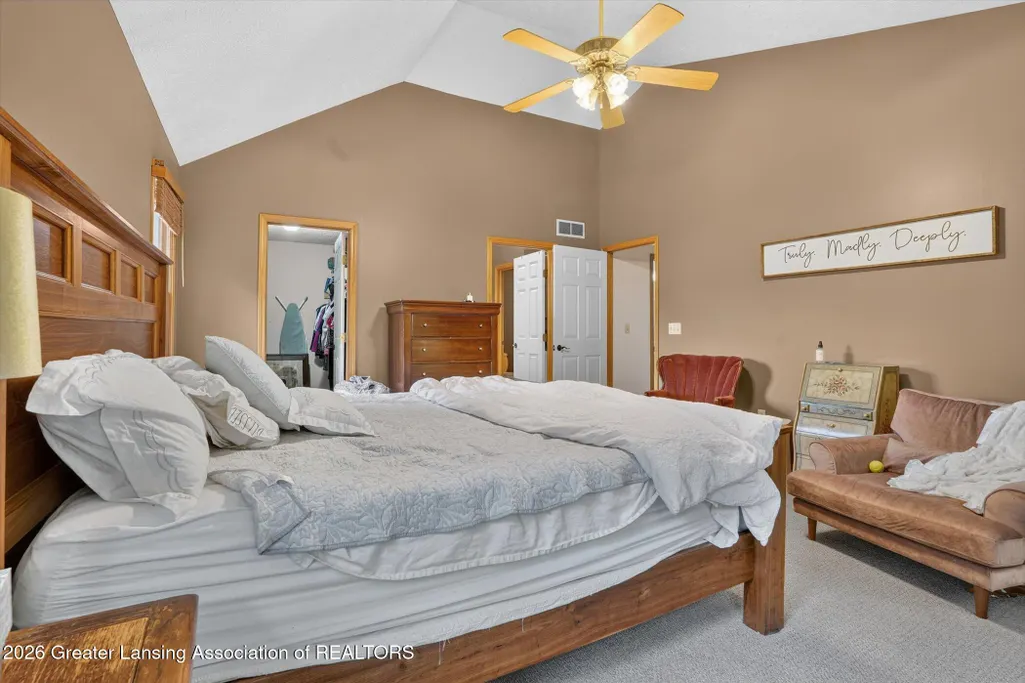






Address
2586 Sanibel Hollow, Holt, MI
Price
$ 424,900
Property Attributes
- MLS#298576
- TypeSingle Family
- Listing Status Active Under Contract
- MunicipalityDelhi Twp
- CountyIngham
- CityHolt
- AreaDelhi Twp
- NeighborhoodChisholm Hills Estates
- Zip48842
- StyleTraditional
- Year Built1998
- Taxes$ 8841
- Price$ 424,900
- Bedrooms4
- Full Bathrooms2
- Half Bathrooms2
- Sqr Footage3654
- Lot Size0.3 Acres
Data Source:
Greater Lansing AOR (GLMLS)
Property Description
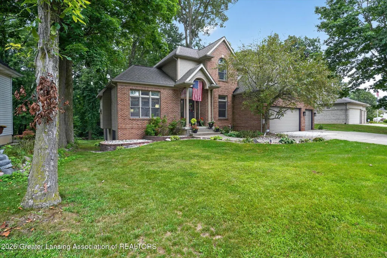
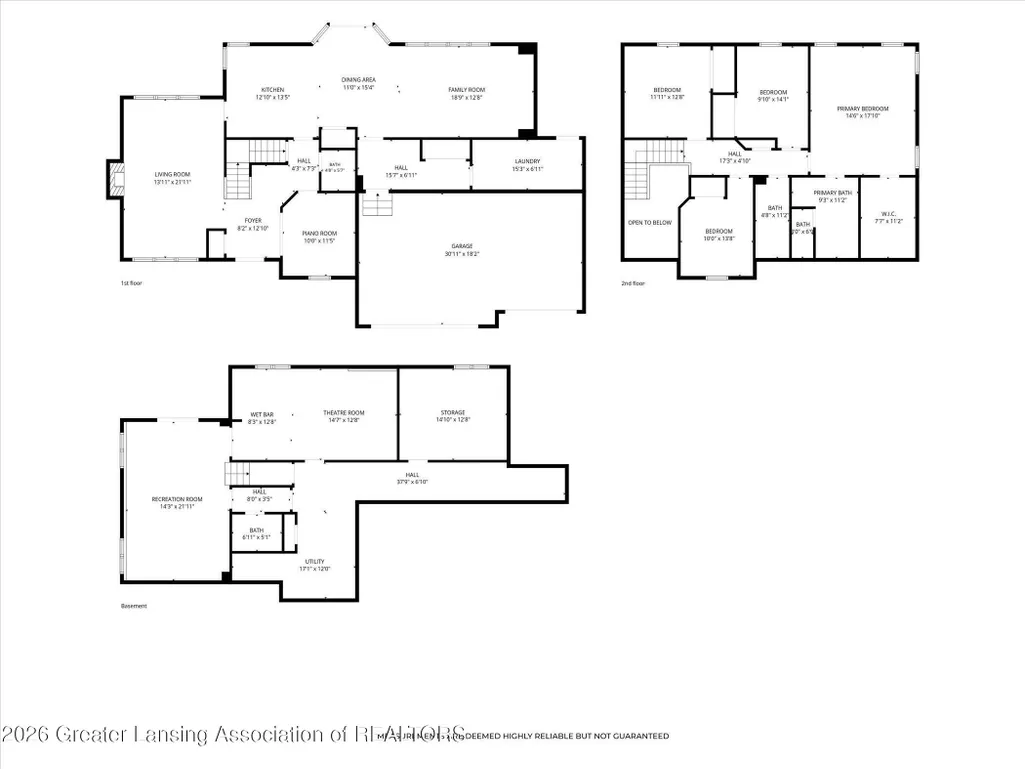
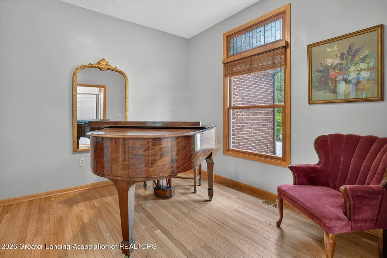
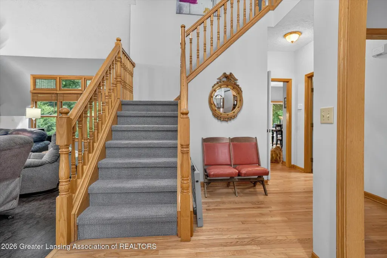
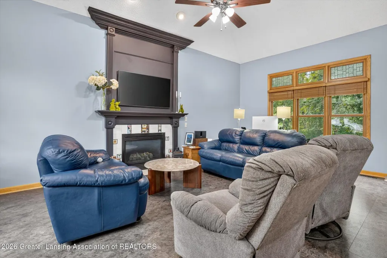
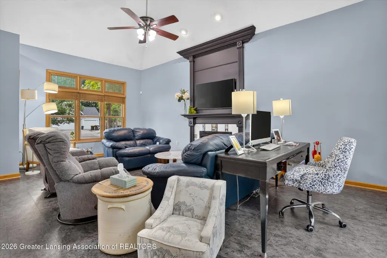
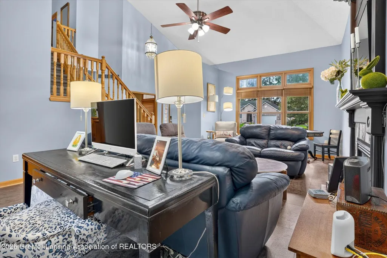
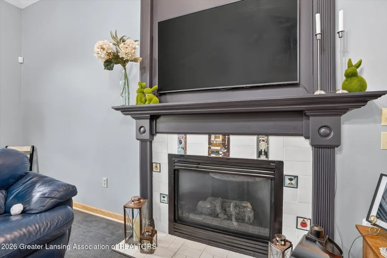
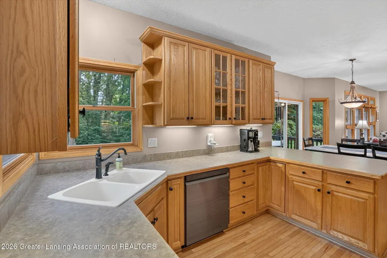
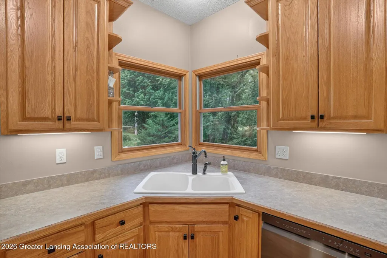
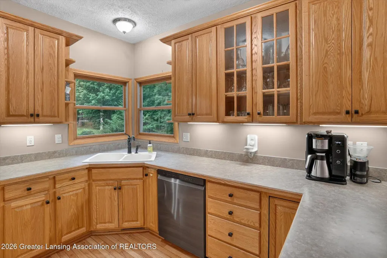
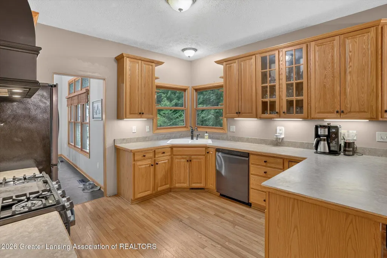
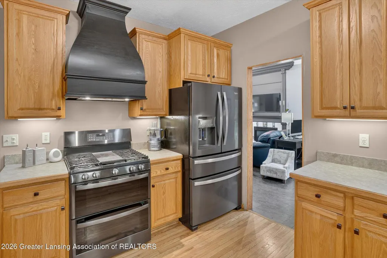

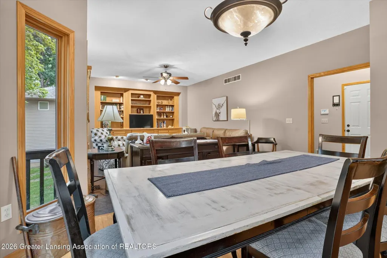
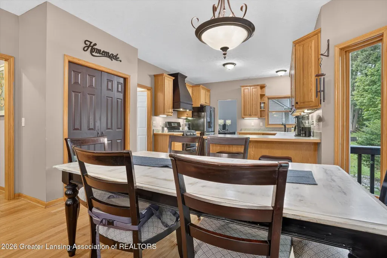
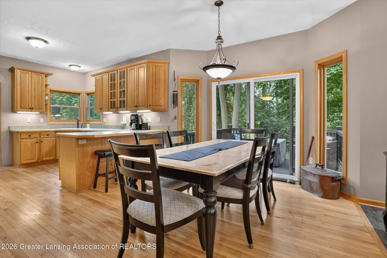
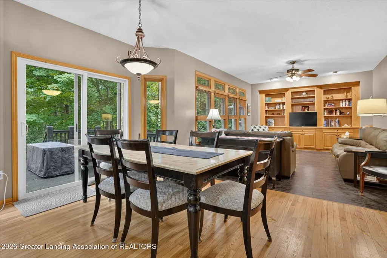
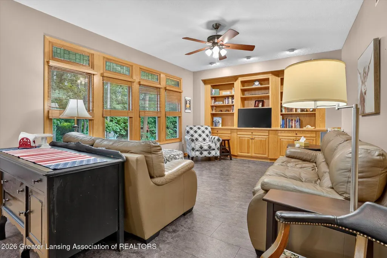
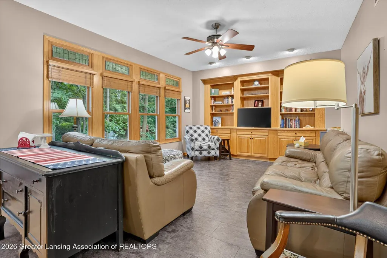
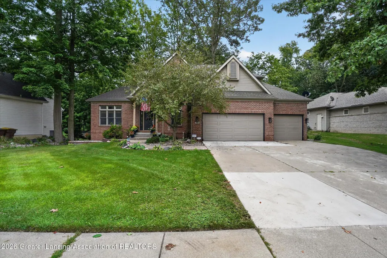
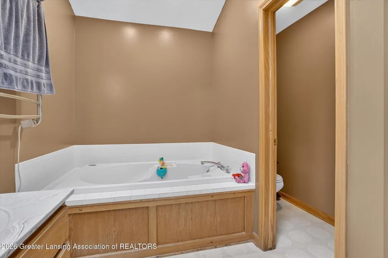
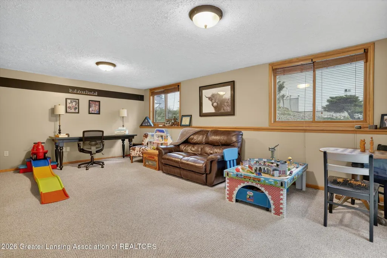
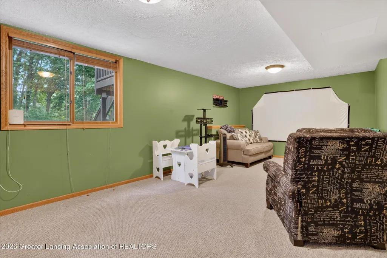
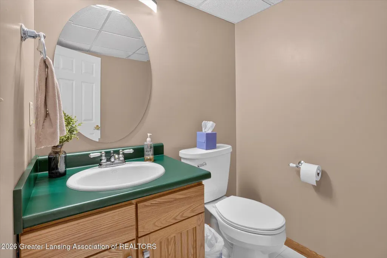
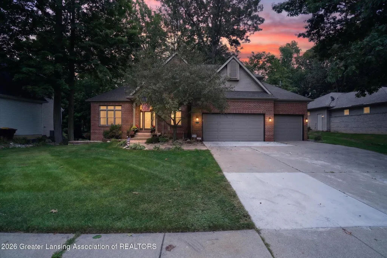
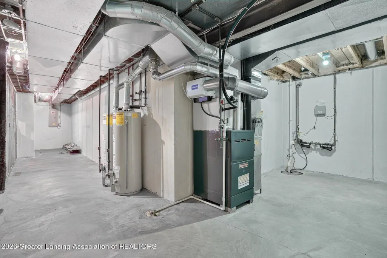
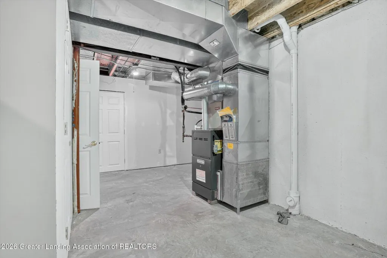
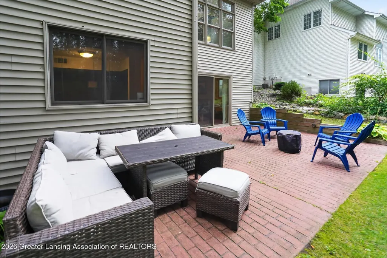
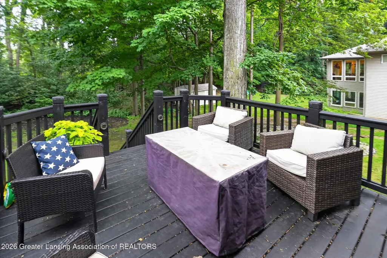
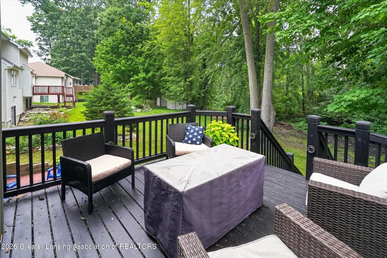
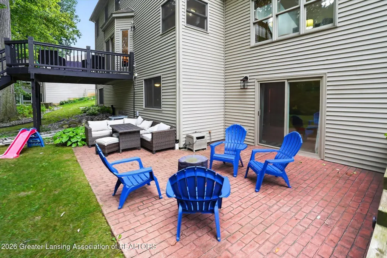
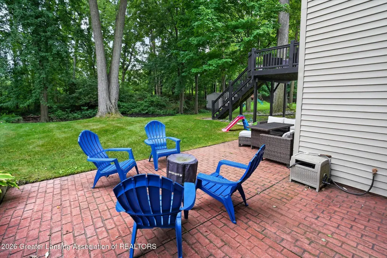
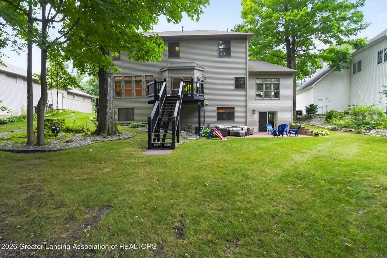
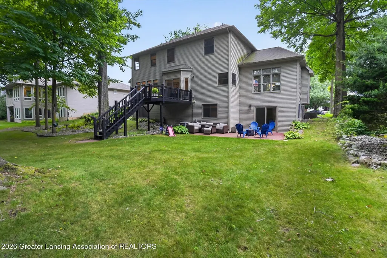
Morning light moves through mature oaks, and deer cross the golf course, closed and gone wild for years. By afternoon, the shade holds, and the deck stays cool. Inside, the living room carries a two-story cozy volume around the fireplace, its custom mantel set with Charley Harper tiles from Motawi in Ann Arbor, documented. A dedicated piano room sits off the foyer, and the kitchen opens to its own family room, so the first floor has flow without becoming one long room. Downstairs, a wet bar, a theater room, and a recreation room walk out to their own paver patio. One more room is framed, wired, and on the HVAC, awaiting drywall, with a full above-grade window, away from the gathering spaces. Shown by appointment. Update list and tile documentation available.
| Price History | |
|---|---|
| 8/20/2026 | Listed $424,900 |
General Features
| Sewer | Public Sewer |
|---|---|
| Heating | Forced Air,Natural Gas |
| Cooling | Central Air |
| Utilities | Water Connected,Underground Utilities,Sewer Connected,Natural Gas Connected,High Speed Internet Connected,Electricity Connected,Cable Available |
| Roof | Shingle |
| Appliances | Bar Fridge,Dishwasher,Disposal,Dryer,Free-Standing Range,Free-Standing Refrigerator,Gas Range,Humidifier,Microwave,Oven,Range Hood,Refrigerator,Washer/Dryer,Water Heater |
| Garage Spaces | 3 |
| Patio/Porch Features | Covered,Deck,Front Porch,Patio,Porch |
| Architectural Style | Traditional |
| Pool Features | None |
| Security Features | Security Service,Security System |
| Construction Materials | Brick,Vinyl Siding |
| Year Built | 1998 |
| Electric | 200+ Amp Service |
| View | Trees/Woods |
| Township | Delhi Twp |
| Levels | Two |
| Property Subtype | Single Family Residence |
| Tax Year | 2025 |
| Current Use | Primary |
| Community Features | Curbs,Sidewalks |
| County | Ingham |
| New Construction | No |
| Property Type | Residential |
| Attached Garage | true |
| Subdivision Name | Chisholm Hills Estates |
| Facing Direction | West |
| Garage Y/N | No |
| Total Rooms | 14 |
| Full Baths | 2 |
| Status | Active Under Contract |
| Directions | S Washington and Ambler W to Anchor Ct, N on Anchor ct will turn into Sanibel Hollow, continue N to home. |
| City | Holt |
| Association Name | None |
| Senior Community Y/N | No |
| High School District | Holt/Dimondale |
| Zoning Description | Zoning |
| Lot Size Units | Acres |
| Lot Size Square Feet | 13068 |
| Carport Y/N | No |
| Spa Features | Bath |
| Elementary School | Horizon Elementary School |
| Land Lease Y/N | No |
| Tax Annual Amount | 8841 |
| Home Warranty Y/N | false |
| Lease Renewal Y/N | No |
| Lease Considered Y/N | No |
| Rent Control Y/N | No |
| Standard Status | Active Under Contract |
| Elementary School District | Holt/Dimondale |
| MobileHomeRemainsYN | No |
| Legal Description | LOT 21,CHISHOLM HILLS ESTATES #2,SEC.8 T3NR2W (NEW FOR 1998: PCL 08-300-020 SPLIT INTO CHISHOLM HILLS EST NO. 2, PCLS 08-376-012 TO -024, 08-377-010 TO -018, REMAINDER 08-300-021) |
Interior Features
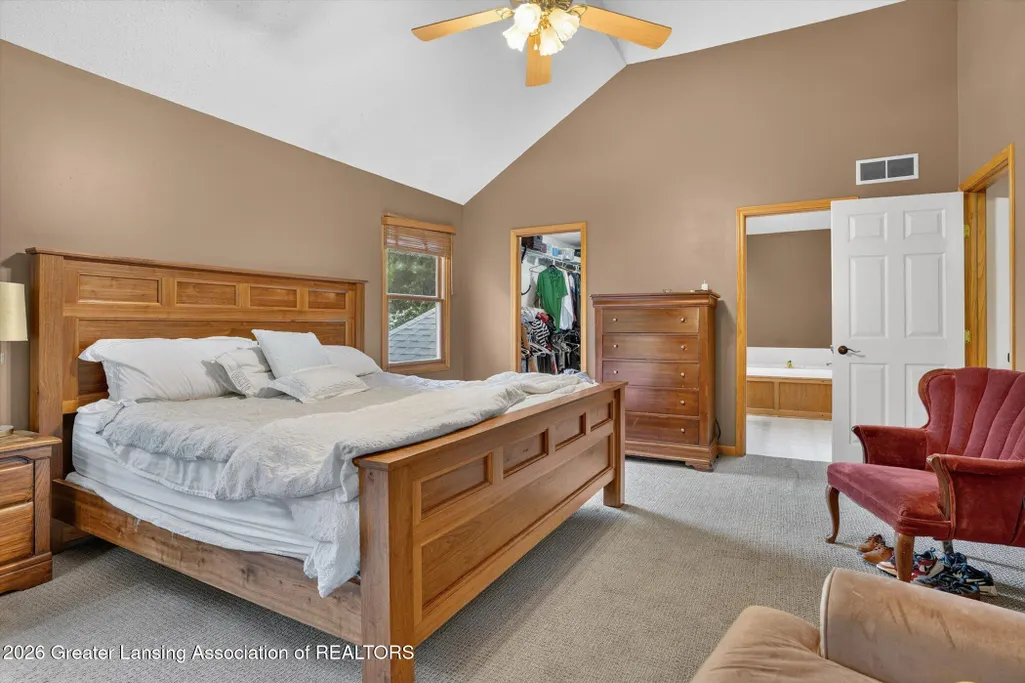
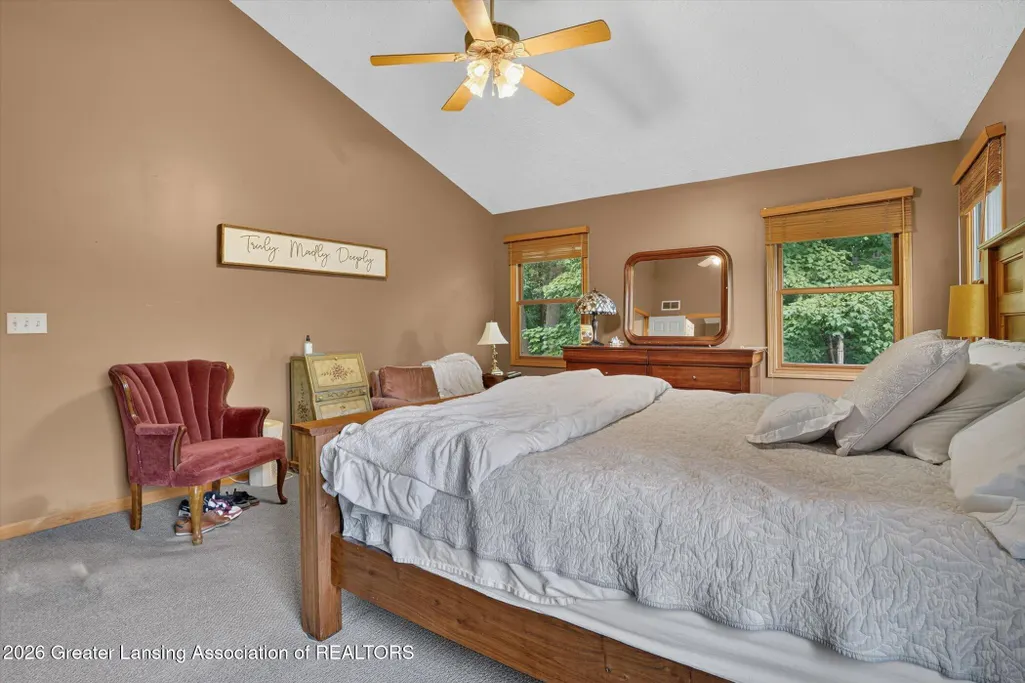
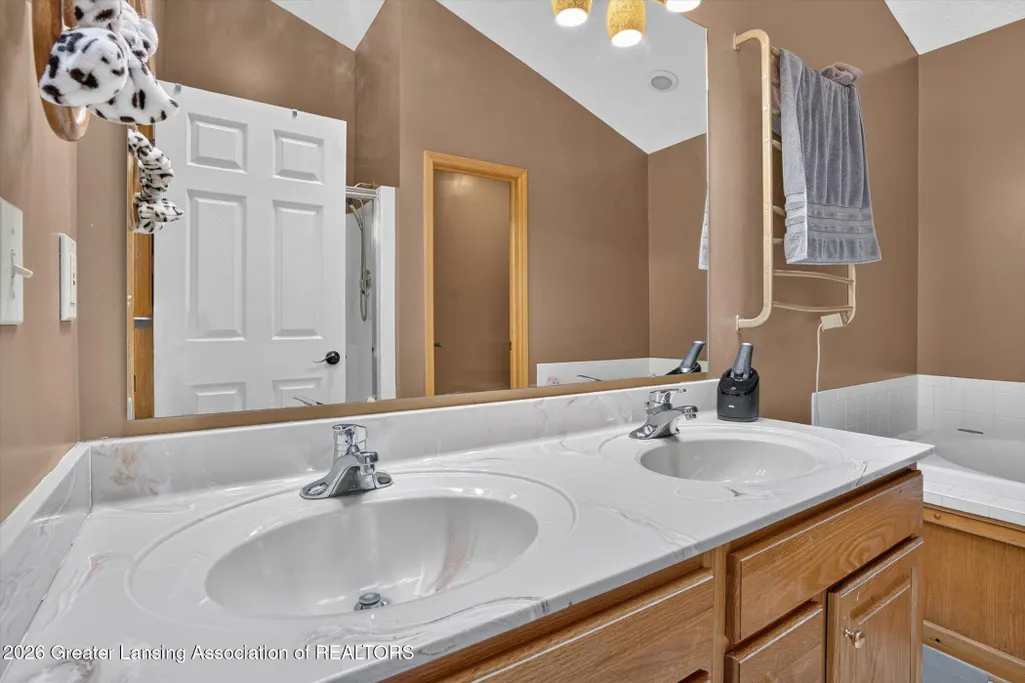
| Interior Amenities | Bar,Cathedral Ceiling(s),Ceiling Fan(s),Double Vanity,Entrance Foyer,High Speed Internet,Laminate Counters,Open Floorplan,Pantry,Soaking Tub,Vaulted Ceiling(s),Walk-In Closet(s),Wet Bar |
|---|---|
| Basement | Full,Partially Finished,Walk-Out Access |
| Flooring | Carpet,Hardwood,Vinyl |
| Total Fireplaces | 1 |
| Fireplace Features | Gas,Living Room |
| Basement (Y/N) | No |
| Air Conditioning Y/N | true |
| Heating Y/N | true |
| Window Features | Double Pane Windows |
| Fireplace Y/N | true |
| Above Grade Finished Area | 2403 |
| Half Baths | 2 |
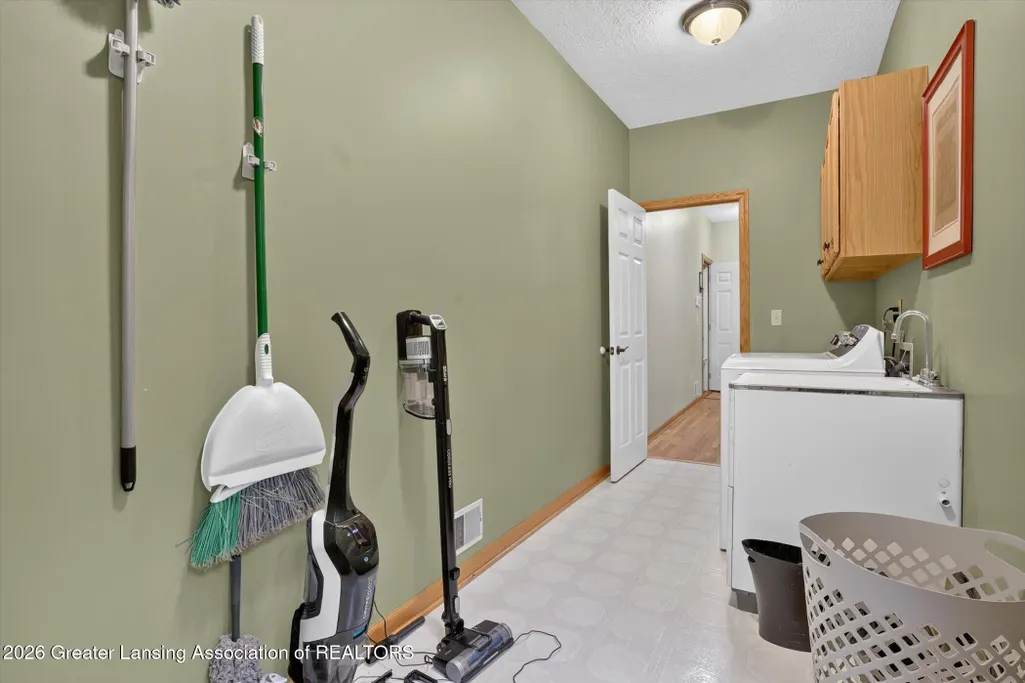
| Laundry Features | Laundry Room,Main Level |
| Total Bedrooms | 4 |
| Below Grade Finished Area | 645 |
| Entry Level | 1 |
| Total Baths | 4 |
Exterior Features
| Exterior Amenities | Rain Gutters |
|---|---|
| Fencing | None |
| Parking Features | Attached,Driveway,Finished,Garage,Garage Door Opener,Garage Faces Front,Inside Entrance,Kitchen Level,Side By Side |
| Lot Features | Back Yard,Front Yard,Landscaped,Many Trees,Native Plants,Views |
| Water Source | Public |
| Lot Size Area | 0.3 |
| Foundation Details | Concrete Perimeter |
| Spa | true |
| Building Area Total | 3654 |
| Lot Dimensions | 78.46x162 |
| Lot Size Acres | 0.3 |
| Road Surface Type | Concrete,Paved |
| Waterfront Y/N | false |
| Foundation Area | 1251 |
| Road Frontage Type | City Street |
| Crops Included Y/N | No |
| Horse Y/N | No |
| Irrigation Water Rights Y/N | No |
Amenities
- Foreclosure
- Views
- Short Sale
- New Construction
- Adult 55+
- Lease To Own
- No HOA Fees
- Furnished
- Primary On Main
- Air Conditioning
- Seller Finance
- Green
- Fixer Upper
- Horse
- Golf
- Fireplace
- Deck
- Garage
- Basement
- Pool
Property vs Single Family Average in 48842
Price
Taxes
Year Built
 Greater Lansing Association of Realtors® (GLAR) All information deemed reliable but not guaranteed. All properties are subject to prior sale, change or withdrawal. Neither listing broker(s) or information provider(s) shall be responsible for any typographical errors, misinformation, misprints and shall be held totally harmless. Listing(s) information is provided for consumer's personal, non-commercial use and may not be used for any purpose other than to identify prospective properties consumers
