
Waterfront















Address
3518 E Long Lake Road, Harrison, MI
Price
$ 799,900
Property Attributes
- MLS#295726
- TypeSingle Family
- Listing Status Active Under Contract
- MunicipalityFrost
- CountyClare
- CityHarrison
- AreaFrost
- Zip48625
- StyleTraditional
- Year Built2006
- Taxes$ 4517
- Price$ 799,900
- Bedrooms5
- Full Bathrooms4
- Half Bathrooms1
- Sqr Footage4082
- Lot Size1.9 Acres
Data Source:
Greater Lansing AOR (GLMLS)
Property Description
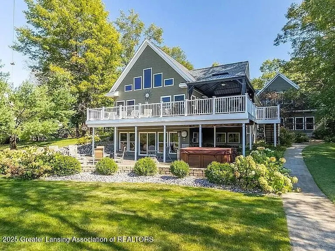
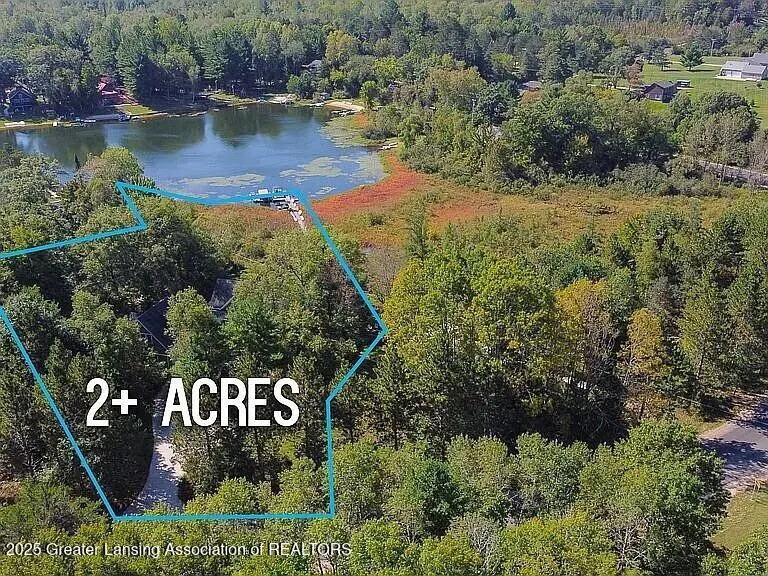
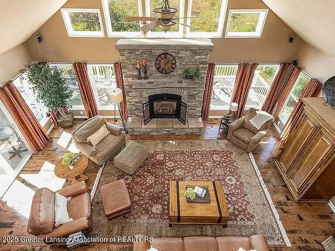
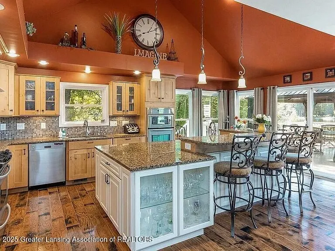
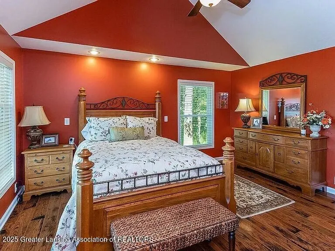
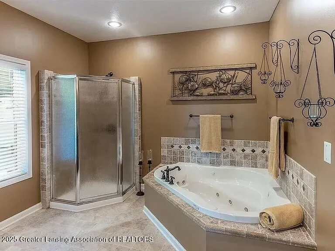
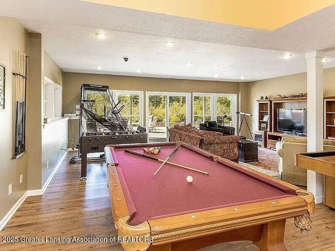
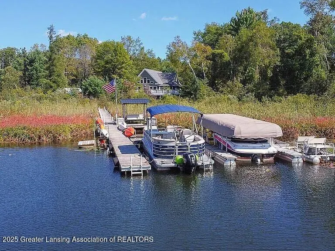
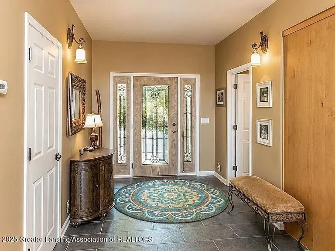
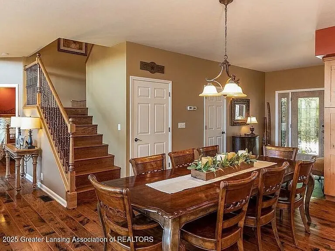
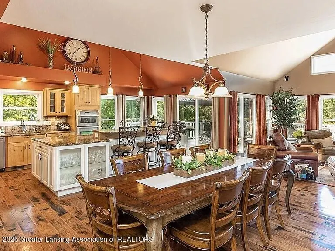
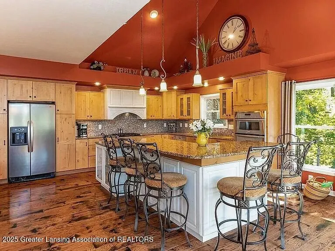
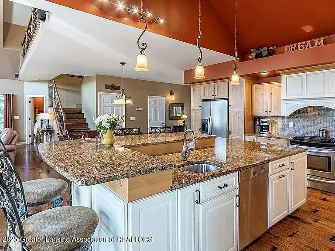
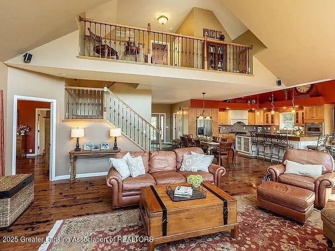
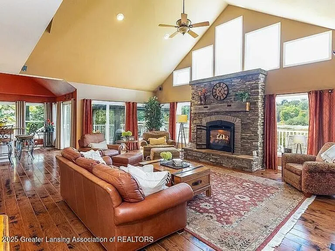
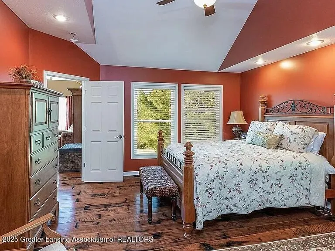
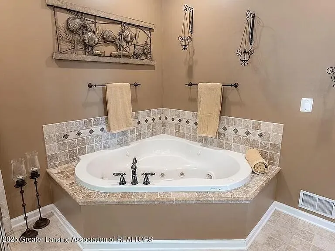
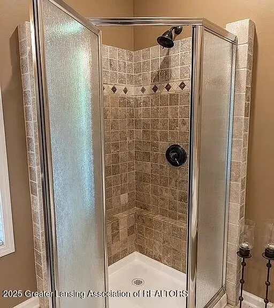
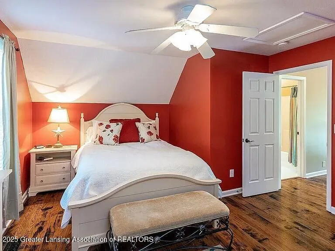
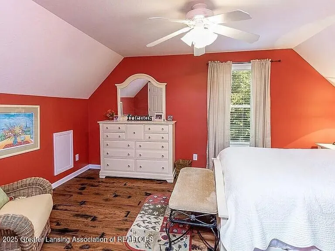
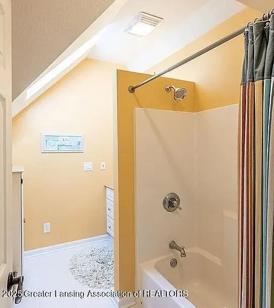
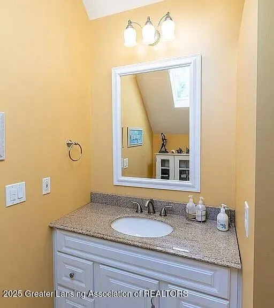
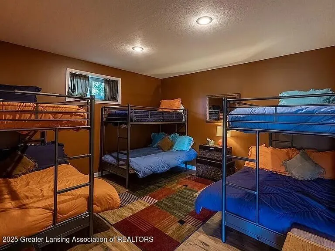
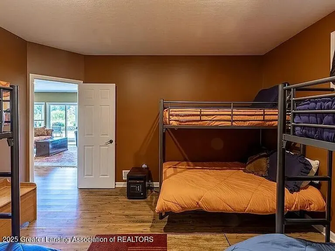
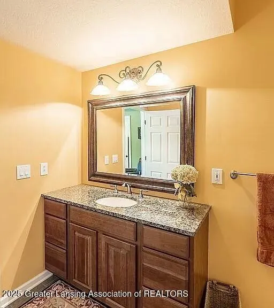
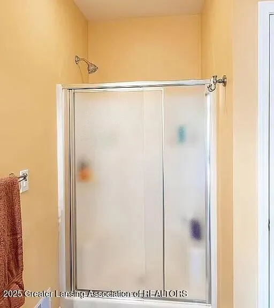
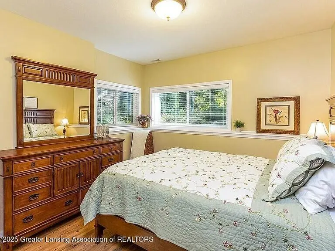
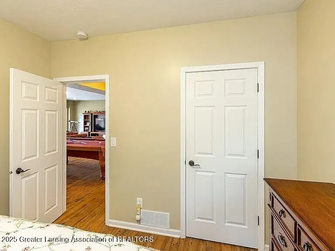
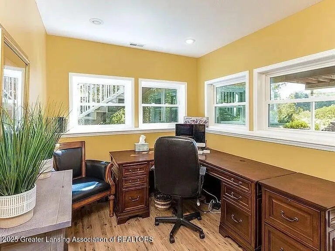
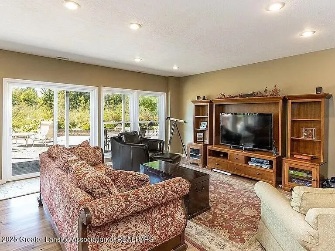
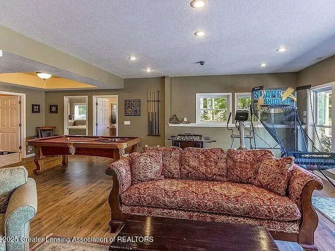
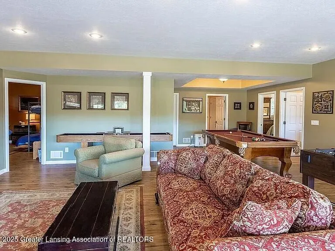
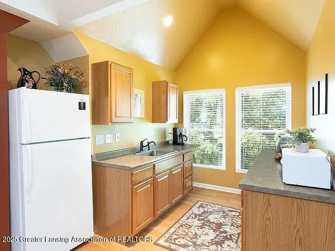
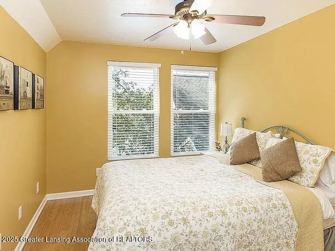
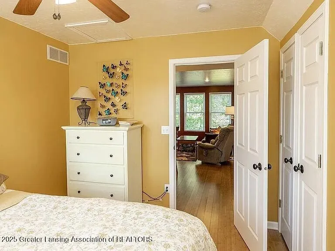
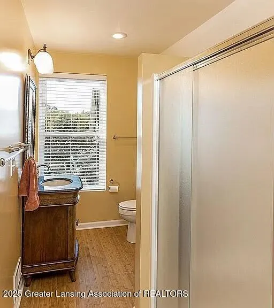
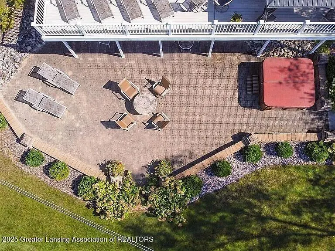
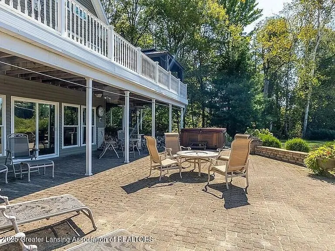
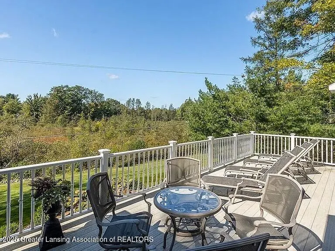
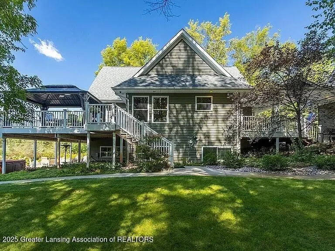
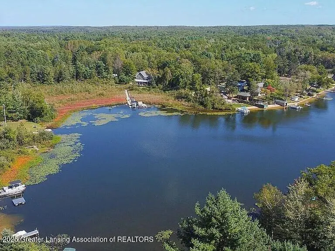
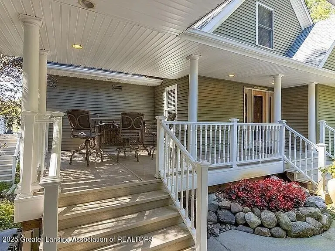
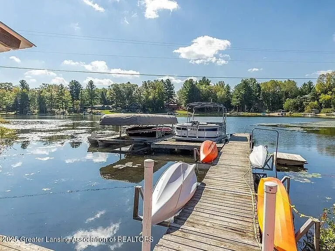
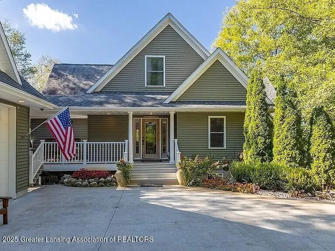
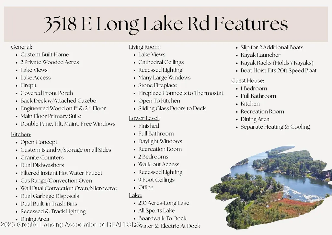
Private Lakefront Retreat on Nearly 2 Acres | Where Space, Serenity & Connection Come Together Tucked away on the peaceful shores of Long Lake in Harrison, Michigan, this exceptional lakefront home offers something increasingly rare—true privacy, expansive space, and the feeling of your own secluded retreat, all just steps from the water. Set on nearly 2 acres of wooded property, this 5-bedroom, 4+ bath home is designed for gathering, relaxing, and making lasting memories. Whether you're hosting a full house for the weekend or enjoying a quiet morning by the lake, this home adapts beautifully to every season of life. Inside, you'll find over 3,800 square feet of light-filled living space, highlighted by soaring ceilings, an open-concept layout, and expansive windows that bring the outdoors in. The heart of the home is a spacious kitchen and great room—perfect for entertaining after a day on the water. Step outside and the experience truly begins. Enjoy coffee on the deck as the lake gently wakes up, spend afternoons boating or swimming on this clean, all-sports lake, and unwind in the evenings surrounded by nature, stars, and total quiet. With mature trees, generous green space, and room to roam, this property offers a sense of freedom that's hard to find on typical lakefront lots. Additional features include an attached garage and ample storage for all your lake toys, multiple living and entertaining areas for large gatherings, and a private setting at the end of the lake for a more peaceful, less crowded experience, ideal for year-round living or as a second-home getaway This is more than a home—it's a place where weekends turn into traditions, and everyday life slows down just enough to enjoy what matters most. If you've been searching for a lake property that offers both space and serenity—this is your opportunity.
| Price History | |
|---|---|
| 5/6/2026 | Listed $799,900 |
General Features
| Sewer | Septic Tank |
|---|---|
| Heating | Forced Air,Humidity Control,Propane |
| Cooling | Central Air |
| Utilities | Electricity Connected |
| Roof | Shingle |
| Appliances | Built-In Range,Convection Oven,Dishwasher,Disposal,Double Oven,Dryer,Electric Oven,Gas Range,Gas Water Heater,Instant Hot Water,Microwave,Oven,Range Hood,Refrigerator,Washer,Water Heater,Water Softene |
| Garage Spaces | 3 |
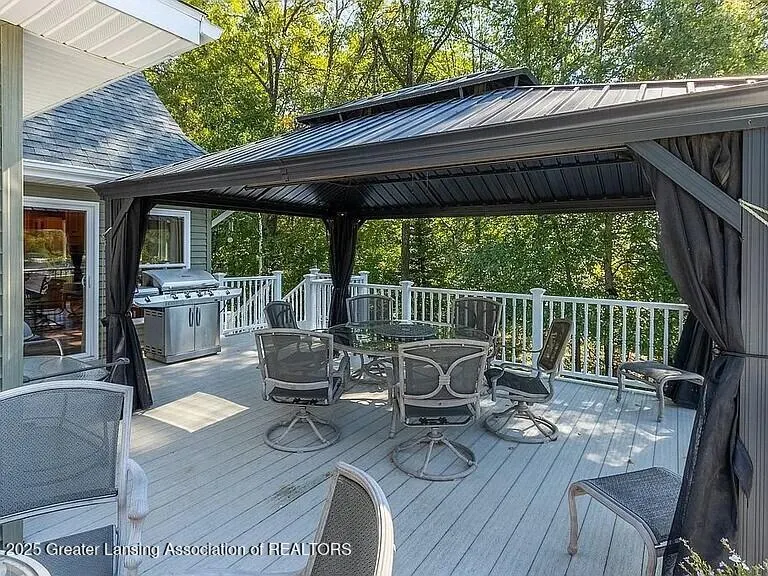
| Patio/Porch Features | Covered,Deck,Front Porch |
| Architectural Style | Traditional |
| Security Features | Carbon Monoxide Detector(s),Smoke Detector(s) |
| Construction Materials | Shingle Siding |
| Year Built | 2006 |
| Electric | 200+ Amp Service |
| View | Lake,Trees/Woods,Water |
| Township | Frost |
| Levels | One and One Half |
| Property Subtype | Single Family Residence |
| Tax Year | 2025 |
| Current Use | Primary |
| Waterfront Features | Lake,Lake Front,Lake Privileges,Waterfront |
| Community Features | Lake |
| County | Clare |
| New Construction | No |
| Property Type | Residential |
| Attached Garage | false |
| Subdivision Name | None |
| Facing Direction | Northeast |
| Garage Y/N | No |
| Other Structures | Gazebo |
| Total Rooms | 13 |
| Full Baths | 4 |
| Status | Active Under Contract |
| Directions | N Clare Ave North. Turn right onto E Long Lake Rd. House will be on the right after bend. |
| City | Harrison |
| Body of Water | Long Lake |
| Senior Community Y/N | false |
| High School District | Harrison |
| Zoning Description | Zoning |
| Lot Size Units | Acres |
| Lot Size Square Feet | 82764 |
| Carport Y/N | No |
| Land Lease Y/N | No |
| Tax Annual Amount | 4517 |
| Home Warranty Y/N | true |
| Lease Renewal Y/N | No |
| Lease Considered Y/N | No |
| Rent Control Y/N | No |
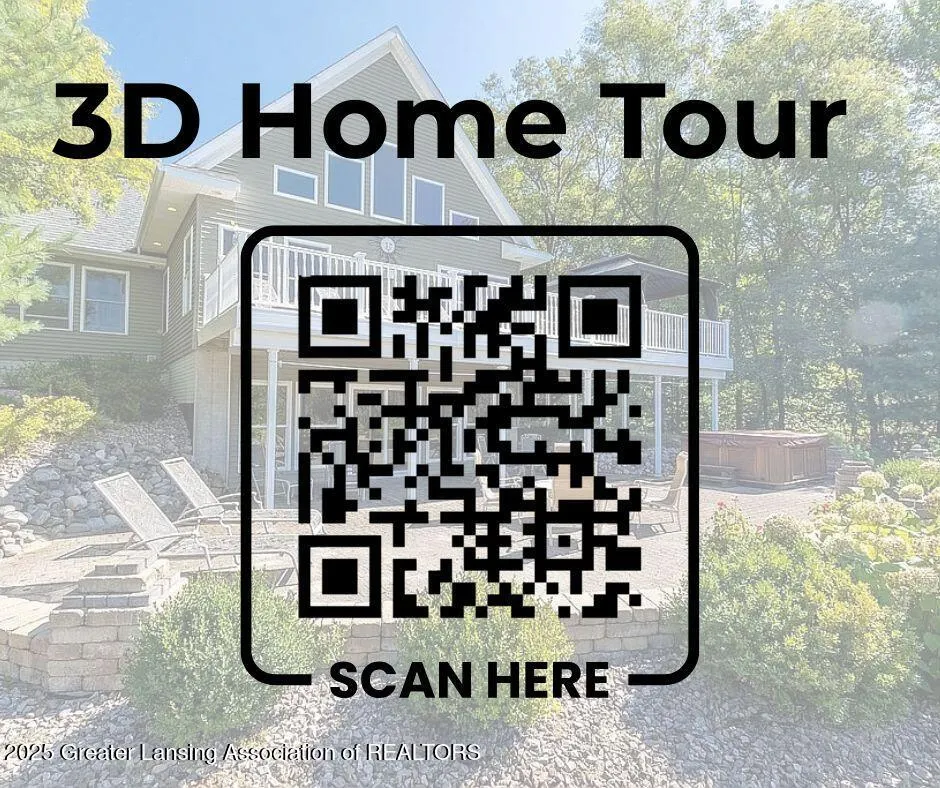
| Virtual Tour | https://my.matterport.com/show/?m=iSAiBw4zZTN |
| Standard Status | Active Under Contract |
| MobileHomeRemainsYN | No |
| Legal Description | Part of the Southwest One-quarter of the Southeast One-quarter of Section 22, and Part of Government Lot 6, Section 27, T20N, R4W, Frost Township, Clare County, State of Michigan described as Commenci |
Interior Features
| Interior Amenities | Breakfast Bar,Ceiling Fan(s),Eat-in Kitchen,Entrance Foyer,Granite Counters,High Ceilings,Kitchen Island,Open Floorplan,Pantry,Recessed Lighting,Sound System,Vaulted Ceiling(s),Walk-In Closet(s) |
|---|---|
| Basement | Daylight,Finished,Full,Partially Finished,Sump Pump,Walk-Out Access |
| Flooring | Laminate,Tile,Wood,Other |
| Total Fireplaces | 1 |
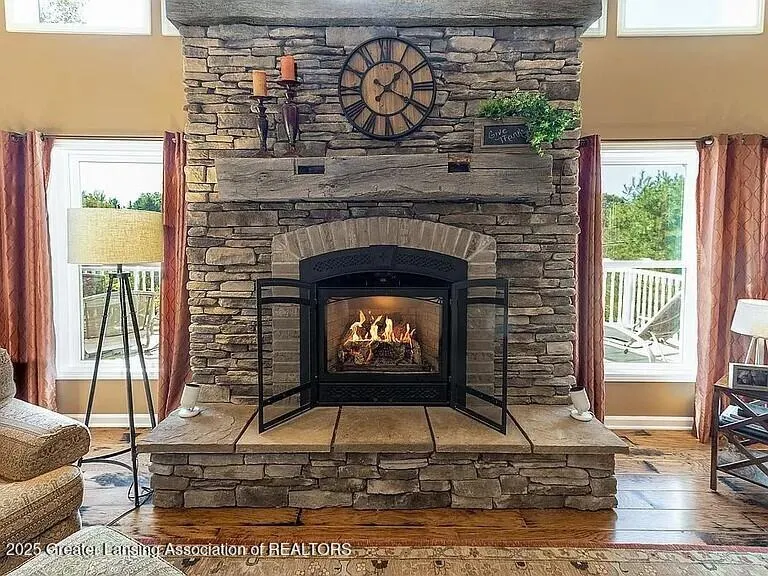
| Fireplace Features | Gas,Blower Fan,Living Room,Raised Hearth,Stone |
| Basement (Y/N) | No |
| Air Conditioning Y/N | true |
| Heating Y/N | true |
| Window Features | Double Pane Windows,Screens,Skylight(s) |
| Fireplace Y/N | true |
| Above Grade Finished Area | 2470 |
| Half Baths | 1 |
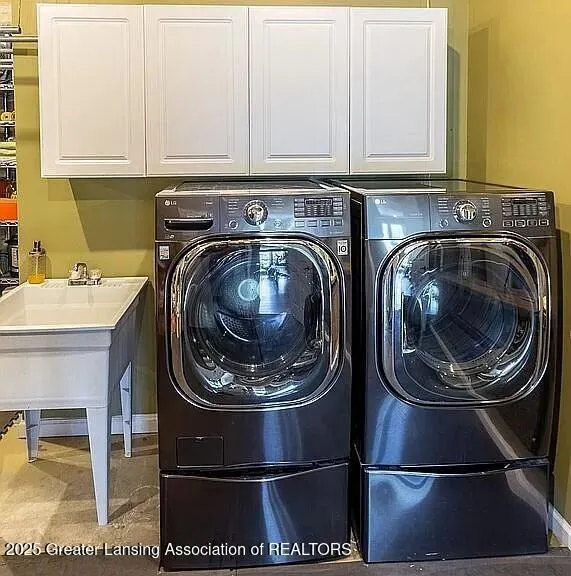
| Laundry Features | In Basement,Sink |
| Total Bedrooms | 5 |
| Below Grade Finished Area | 1362 |
| Total Baths | 5 |
Exterior Features
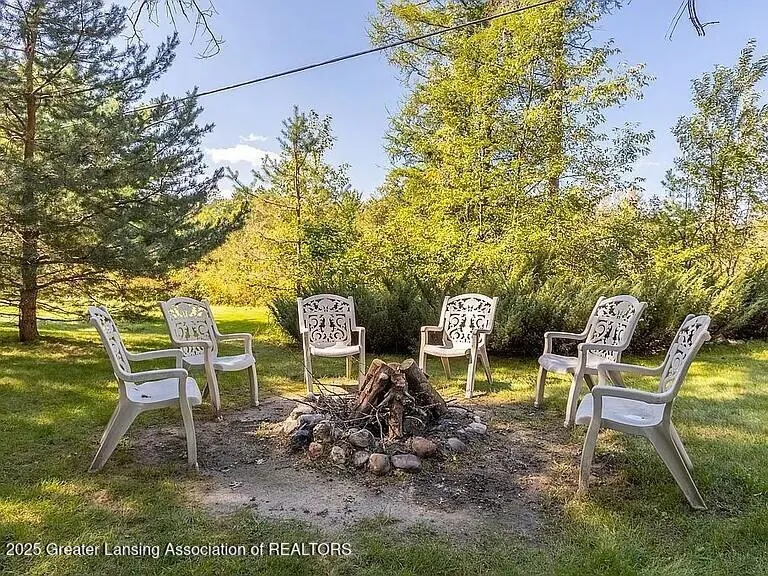
| Exterior Amenities | Boat Slip,Dock,Fire Pit,Lighting,Rain Gutters |
|---|---|
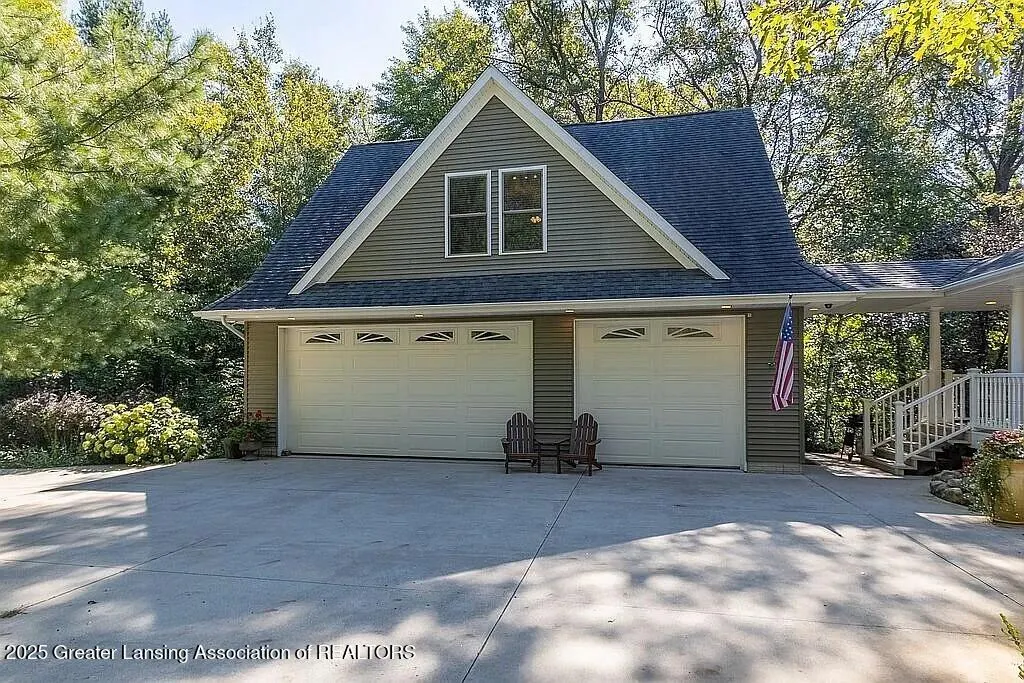
| Parking Features | Additional Parking,Circular Driveway,Detached,Driveway,Floor Drain,Garage,Garage Door Opener,Garage Faces Side,Heated Garage,Paved,Secured,Side By Side |
| Lot Features | Back Yard,Front Yard,Gentle Sloping,Landscaped,Many Trees,Private,Secluded,Sprinklers In Front,Sprinklers In Rear,Views,Wooded |
| Water Source | Well |
| Lot Size Area | 1.9 |
| Spa | No |
| Building Area Total | 4082 |
| Lot Dimensions | 48.12x336.32x200.97x180x31.58x161.28x84.55x134.27x |
| Lot Size Acres | 1.9 |
| Road Surface Type | Concrete |
| Frontage Type | Lakefront,Waterfront |
| Waterfront Y/N | true |
| Foundation Area | 1612 |
| Road Frontage Type | County Road |
| Crops Included Y/N | No |
| Horse Y/N | No |
| Irrigation Water Rights Y/N | No |
Amenities
- Foreclosure
- Views
- Short Sale
- New Construction
- Adult 55+
- Lease To Own
- No HOA Fees
- Furnished
- Primary On Main
- Air Conditioning
- Seller Finance
- Green
- Fixer Upper
- Horse
- Golf
- Fireplace
- Deck
- Garage
- Basement
- Pool
Property vs Single Family Average in 48625
Price
Taxes
Year Built
 Greater Lansing Association of Realtors® (GLAR) All information deemed reliable but not guaranteed. All properties are subject to prior sale, change or withdrawal. Neither listing broker(s) or information provider(s) shall be responsible for any typographical errors, misinformation, misprints and shall be held totally harmless. Listing(s) information is provided for consumer's personal, non-commercial use and may not be used for any purpose other than to identify prospective properties consumers
