

Address
608 N Morton Street, St. Johns, MI
Price
$ 149,500
Property Attributes
- MLS#254541
- TypeSingle Family
- Listing Status Pending
- MunicipalitySt. Johns City
- CountyClinton
- CitySt. Johns
- AreaSt. Johns City
- Zip48879
- Style
- Year Built1975
- Taxes$ 2079
- Price$ 149,500
- Bedrooms3
- Full Bathrooms1
- Half Bathrooms1
- Sqr Footage2100
- Lot Size0.14 Acres
Data Source:
Greater Lansing AOR (GLMLS)
Property Description
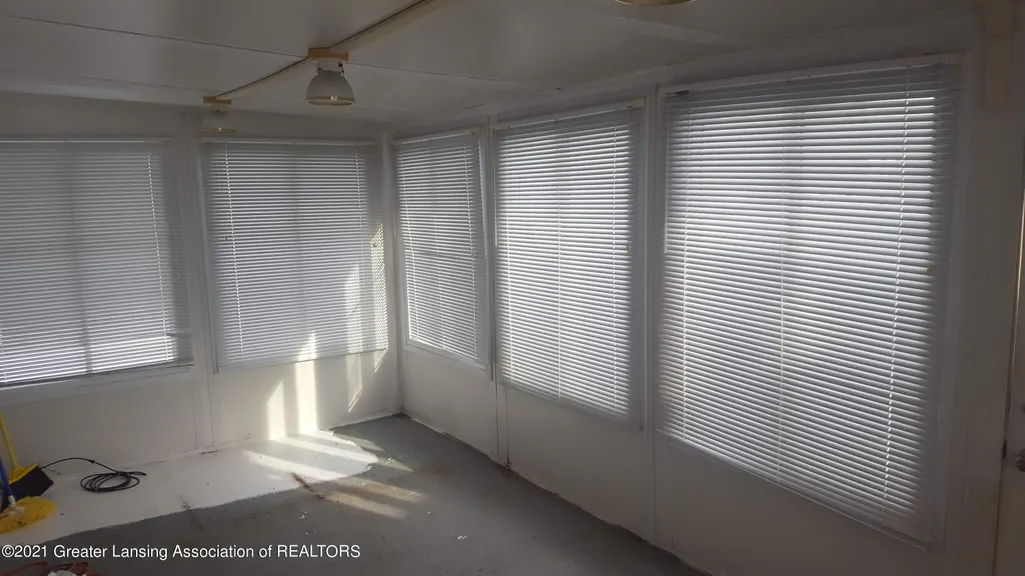
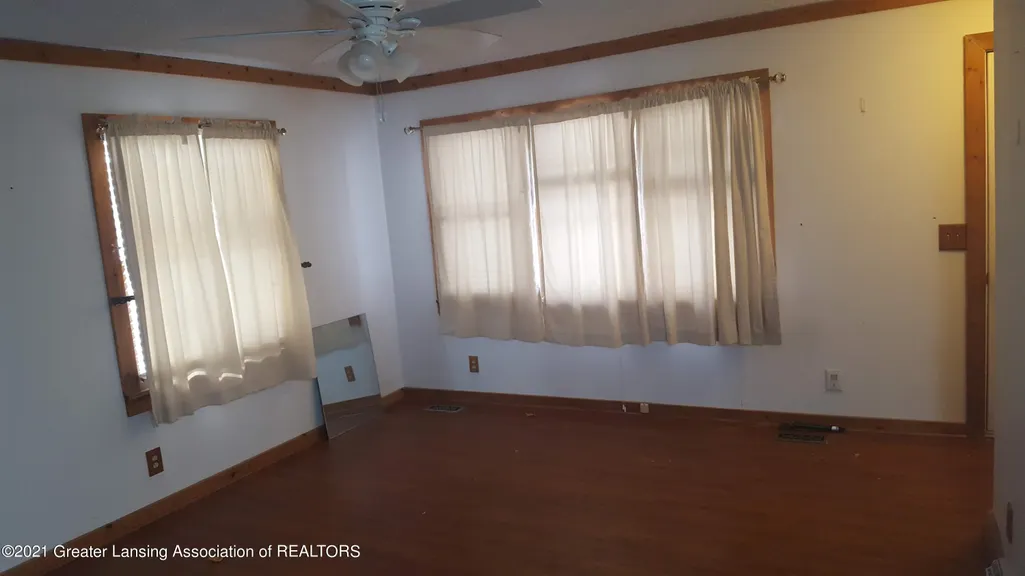
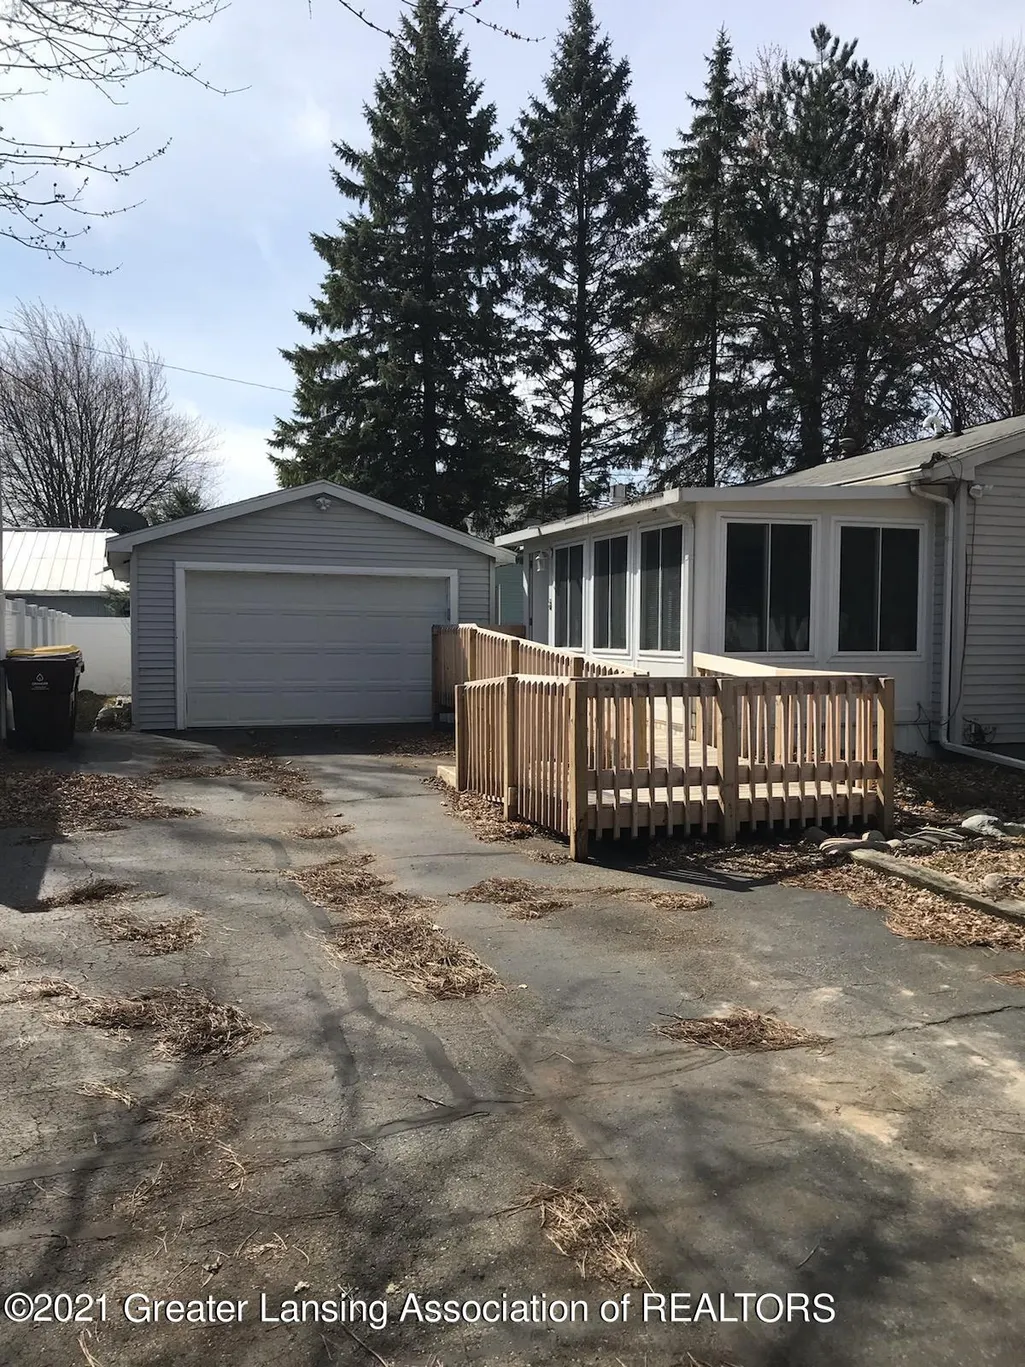
Pride of ownership shows on exterior, large corner lot, mature trees, cozy enclosed private back porch may not be included in Square footage, Will need only some paint and Bedroom Carpets. Open living dining room, nice kitchen appliances will stay.1 and one half baths in good condition. Full basement with lots of potential. Nice looking garage and Central Air conditioning. A few blocks from historic downtown saint johns. Buyers agent to verify all information.
| Price History | |
|---|---|
| 2/5/2026 | Listed $149,500 |
General Features
| Sewer | Public Sewer |
|---|---|
| Heating | Forced Air |
| Cooling | Central Air |
| Utilities | Underground Utilities,Phone Available,High Speed Internet Available,Cable Available |
| Roof | Shingle |
| Appliances | Electric Oven,Electric Range,Microwave,Refrigerator |
| Patio/Porch Features | Front Porch,Glass Enclosed,Porch,Rear Porch,Screened |
| Security Features | Smoke Detector(s) |
| Construction Materials | Vinyl Siding |
| Year Built | 1975 |
| Electric | 100 Amp Service |
| View | Neighborhood |
| Township | St. Johns City |
| Levels | One |
| Property Subtype | Single Family Residence |
| Tax Year | 2020 |
| Current Use | Primary |
| County | Clinton |
| Property Type | Residential |
| Attached Garage | false |
| Subdivision Name | None |
| Facing Direction | West |
| Total Rooms | 7 |
| Full Baths | 1 |
| Status | Pending |
| Directions | N Lansing St to N Morton, Home is on corner of Morton & Euclid |
| City | St. Johns |
| High School District | St. Johns |
| Zoning Description | Zoning |
| Lot Size Units | Acres |
| Lot Size Square Feet | 6098.4 |
| Tax Annual Amount | 2079 |
| Current Financing | Conventional |
| Standard Status | Pending |
| Legal Description | PERRINS ADD, BLK 3 N 90 FT LOT 9, ALSO N 90 FT OF W 20.5 FT LOT 8. CITY OF ST JOHNS T7N R2W |
Interior Features
| Interior Amenities | Ceiling Fan(s),Eat-in Kitchen,High Speed Internet,Natural Woodwork,Open Floorplan,Pantry |
|---|---|
| Basement | Full,Sump Pump |
| Flooring | Ceramic Tile,Combination,Hardwood |
| Air Conditioning Y/N | true |
| Heating Y/N | true |
| Window Features | Screens |
| Above Grade Finished Area | 1140 |
| Half Baths | 1 |
| Laundry Features | In Basement |
| Total Bedrooms | 3 |
| Total Baths | 2 |
Exterior Features
| Fencing | Back Yard,Chain Link |
|---|---|
| Parking Features | Detached,Driveway,Garage Faces Side |
| Lot Features | City Lot,Front Yard,Landscaped,Level,Many Trees,Open Lot,Corner Lot |
| Water Source | Public |
| Lot Size Area | 0.14 |
| Building Area Total | 2100 |
| Lot Dimensions | 70x90 |
| Lot Size Acres | 0.14 |
| Road Surface Type | Paved |
| Foundation Area | 960 |
| Road Frontage Type | City Street |
Amenities
- Foreclosure
- Views
- Short Sale
- New Construction
- Adult 55+
- Lease To Own
- No HOA Fees
- Furnished
- Primary On Main
- Air Conditioning
- Seller Finance
- Green
- Fixer Upper
- Horse
- Golf
- Fireplace
- Deck
- Garage
- Basement
- Pool
Property vs Single Family Average in 48879
Price
Taxes
Year Built
 Greater Lansing Association of Realtors® (GLAR) All information deemed reliable but not guaranteed. All properties are subject to prior sale, change or withdrawal. Neither listing broker(s) or information provider(s) shall be responsible for any typographical errors, misinformation, misprints and shall be held totally harmless. Listing(s) information is provided for consumer's personal, non-commercial use and may not be used for any purpose other than to identify prospective properties consumers
